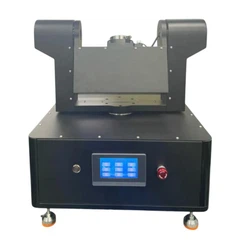
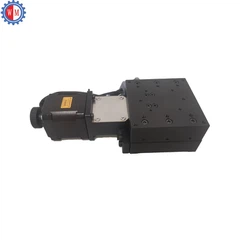
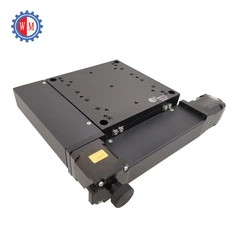
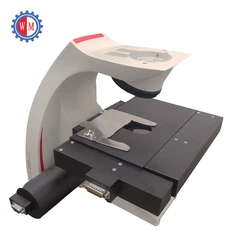
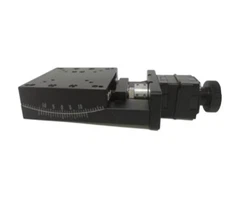
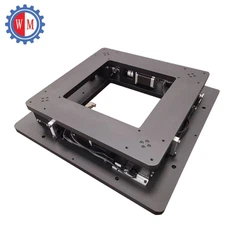
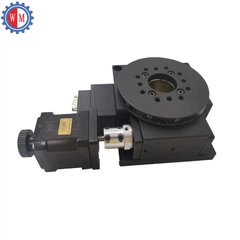
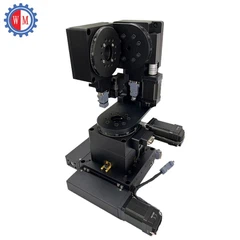
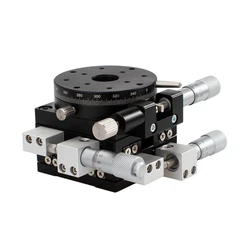


As a supplier of Visual Alignment Stages, I've witnessed firsthand the importance of the post - processing steps that follow the Visual Alignment Stage. These steps are crucial for ensuring the quality, accuracy, and functionality of the aligned components or products. In this blog, I'll delve into the key post - processing steps and their significance in the overall manufacturing process.
Quality Inspection
One of the primary post - processing steps after the Visual Alignment Stage is quality inspection. This involves a thorough examination of the aligned components to ensure that they meet the specified tolerances and quality standards. Quality inspection can be conducted using a variety of techniques, including optical inspection, coordinate measuring machines (CMMs), and functional testing.
Optical inspection is a common method used to check the alignment accuracy and surface quality of the components. High - resolution cameras and microscopy techniques can be employed to detect any misalignments, scratches, or defects on the surface of the components. For example, in the manufacturing of semiconductor wafers, optical inspection is used to verify the alignment of circuit patterns and to detect any micro - defects that could affect the performance of the final product.


Coordinate measuring machines (CMMs) are another powerful tool for quality inspection. CMMs use a probe to measure the dimensions and geometry of the components with high precision. They can be used to check the alignment of features such as holes, slots, and surfaces, and to ensure that the components are within the specified tolerance limits. This is particularly important in industries such as aerospace and automotive, where tight tolerances are required for the proper functioning of the components.
Functional testing is also an essential part of the quality inspection process. This involves testing the aligned components under real - world operating conditions to ensure that they perform as expected. For example, in the manufacturing of electronic devices, functional testing may involve powering on the device and checking its various functions, such as display quality, touch sensitivity, and connectivity.
Cleaning and Surface Treatment
After the Visual Alignment Stage, the components may need to be cleaned to remove any contaminants or debris that could have accumulated during the alignment process. Cleaning can be done using a variety of methods, including ultrasonic cleaning, solvent cleaning, and plasma cleaning.
Ultrasonic cleaning is a popular method for removing dirt, grease, and other contaminants from the surface of the components. It uses high - frequency sound waves to create microscopic bubbles in a cleaning solution, which then implode and create a scrubbing action on the surface of the components. This method is effective for cleaning complex geometries and hard - to - reach areas.
Solvent cleaning involves the use of organic solvents to dissolve and remove contaminants from the surface of the components. However, solvent cleaning should be used with caution, as some solvents can be harmful to the environment and human health. Plasma cleaning is a more environmentally friendly alternative that uses a high - energy plasma to remove contaminants from the surface of the components.
In addition to cleaning, the components may also require surface treatment to improve their performance and durability. Surface treatment can include processes such as coating, plating, and anodizing. Coating can provide a protective layer on the surface of the components, preventing corrosion and wear. Plating can improve the electrical conductivity or hardness of the components, while anodizing can enhance the corrosion resistance and aesthetic appearance of the components.
Assembly and Integration
Once the aligned components have passed the quality inspection and been cleaned and treated, they are ready for assembly and integration into the final product. Assembly involves putting together the individual components to form a complete system or device. This process requires careful planning and coordination to ensure that the components are assembled correctly and that all the connections and interfaces are properly aligned.
During the assembly process, it is important to use the appropriate tools and techniques to ensure the accuracy and reliability of the assembly. For example, in the assembly of electronic devices, precision screwdrivers and soldering irons may be used to install the components onto the printed circuit board (PCB). In the assembly of mechanical components, fixtures and jigs may be used to hold the components in place and ensure proper alignment.
Integration involves combining the assembled components with other subsystems or modules to create a fully functional product. This may require additional alignment and calibration steps to ensure that all the components work together seamlessly. For example, in the integration of a camera module into a smartphone, the camera may need to be aligned with the display and other sensors to ensure that the images captured are clear and properly focused.
Documentation and Traceability
Documentation is an important post - processing step that ensures the traceability and accountability of the manufacturing process. Documentation should include detailed information about the Visual Alignment Stage, such as the alignment parameters, the equipment used, and the results of the alignment. It should also include information about the quality inspection, cleaning, surface treatment, assembly, and integration processes.
Traceability is crucial in the manufacturing industry, as it allows manufacturers to track the history of a product from its raw materials to its final assembly. This can be useful for quality control, warranty claims, and regulatory compliance. By maintaining detailed documentation, manufacturers can quickly identify and address any issues that may arise during the manufacturing process.
Calibration and Maintenance
After the assembly and integration of the product, it may be necessary to perform calibration and maintenance to ensure its long - term performance and reliability. Calibration involves adjusting the settings of the product to ensure that it meets the specified performance standards. This may include adjusting the alignment of optical components, calibrating the sensors, and setting the operating parameters of the device.
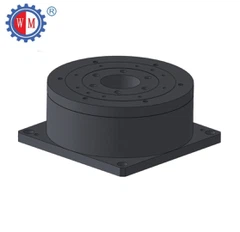
Maintenance is an ongoing process that involves regular inspection, cleaning, and replacement of worn - out parts. By performing regular maintenance, manufacturers can prevent breakdowns and extend the lifespan of the product. For example, in the maintenance of a Motorized UVW Align Stage, the bearings may need to be lubricated, the motors may need to be checked for proper operation, and the alignment may need to be verified periodically.
Conclusion
In conclusion, the post - processing steps after the Visual Alignment Stage are essential for ensuring the quality, accuracy, and functionality of the final product. Quality inspection, cleaning and surface treatment, assembly and integration, documentation and traceability, and calibration and maintenance are all important steps that contribute to the overall success of the manufacturing process.
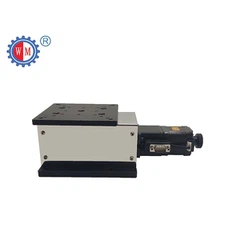
As a supplier of Visual Alignment Stage and XYY Alignment Stage, we understand the importance of these post - processing steps and are committed to providing our customers with high - quality products and support. If you are interested in learning more about our alignment stages or have any questions about the post - processing steps, please feel free to contact us for further discussion and potential procurement opportunities.
References
- "Manufacturing Engineering and Technology" by Serope Kalpakjian and Steven Schmid.
- "Optical Alignment and System Design" by Eric Loewen and Evan Goldstein.
- "Quality Control in Manufacturing" by Douglas C. Montgomery.


