


Can a Manual Goniometer Table be used for measuring angles in a non - horizontal position?
As a supplier of Manual Goniometer Tables, I often receive inquiries from customers about the versatility of our products. One common question is whether a Manual Goniometer Table can be used for measuring angles in a non - horizontal position. In this blog post, I will explore this topic in detail and provide insights based on our experience and the scientific principles involved.
Understanding the Manual Goniometer Table
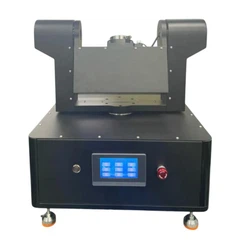
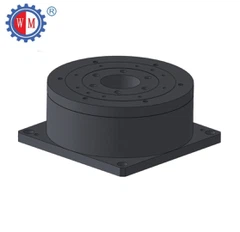
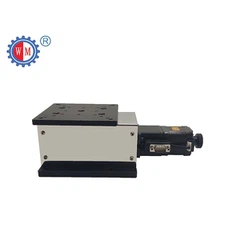
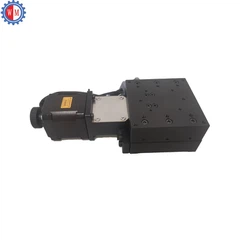
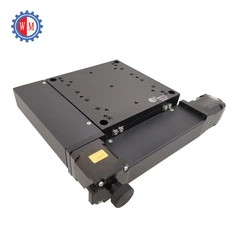
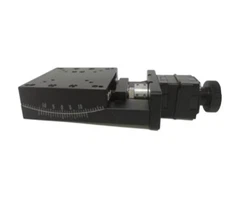
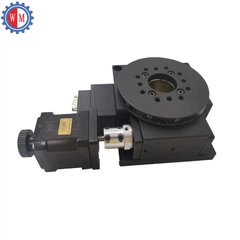
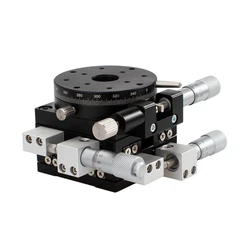
A Manual Goniometer Table, also known as a Manual Goniometer Stage, is a precision instrument used for measuring and adjusting angles. It typically consists of a base, a rotating platform, and a scale or graduated markings for angle measurement. The table allows users to manually rotate the platform to a desired angle and read the measurement accurately.
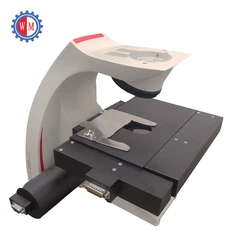
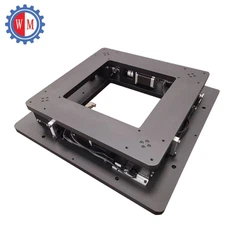
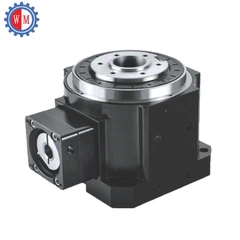
Our Manual Goniometer Tables are designed with high precision and stability, making them suitable for a wide range of applications in various industries such as optics, photonics, microscopy, and metrology. They are often used for tasks such as aligning optical components, adjusting the orientation of specimens, and measuring the angular displacement of objects.

Measuring Angles in a Non - Horizontal Position
The short answer to the question is yes, a Manual Goniometer Table can be used for measuring angles in a non - horizontal position. However, there are some important factors to consider when using the table in such situations.
1. Gravity and its Effects
When the Manual Goniometer Table is placed in a non - horizontal position, gravity will have an impact on the operation of the table. The weight of the rotating platform and any objects placed on it will cause a torque that can affect the accuracy of the angle measurement. For example, if the table is tilted at an angle, the force of gravity will tend to pull the platform towards the lower side, which may cause the platform to rotate slightly and result in an inaccurate reading.

To minimize the effects of gravity, it is important to ensure that the table is properly balanced and supported. Our Manual Goniometer Tables are designed with a sturdy base and a well - balanced rotating platform to reduce the influence of gravity. Additionally, users can use counterweights or support structures to further stabilize the table and maintain its accuracy.
2. Friction and Mechanical Resistance
In a non - horizontal position, the friction between the rotating parts of the Manual Goniometer Table may also change. The normal force acting on the contact surfaces between the platform and the base will vary depending on the angle of tilt, which can affect the frictional force. This change in friction can make it more difficult to rotate the platform smoothly and accurately.

To overcome this issue, our Manual Goniometer Tables are equipped with high - quality bearings and lubrication systems to reduce friction and ensure smooth operation. The precision machining of the components also helps to minimize mechanical resistance and maintain the accuracy of the angle measurement.
3. Alignment and Calibration
When using a Manual Goniometer Table in a non - horizontal position, it is crucial to ensure proper alignment and calibration. The reference plane of the table may need to be adjusted to account for the tilt, and the scale or graduated markings may need to be recalibrated to provide accurate angle measurements.
Our Manual Goniometer Tables are designed with adjustable leveling feet and alignment features to facilitate easy setup and calibration. We also provide detailed instructions and support to help our customers ensure that the table is properly aligned and calibrated for use in non - horizontal positions.
Applications in Non - Horizontal Positions
Despite the challenges mentioned above, there are many applications where using a Manual Goniometer Table in a non - horizontal position is necessary. Here are some examples:
1. Optical Alignment in Inclined Systems
In optical systems, components such as mirrors, lenses, and prisms may need to be aligned at specific angles in non - horizontal planes. For example, in a laser scanning system, the mirrors may be tilted to direct the laser beam at different angles. A Manual Goniometer Table can be used to accurately measure and adjust the angles of these optical components to ensure optimal performance of the system.
2. Microscopy and Specimen Orientation
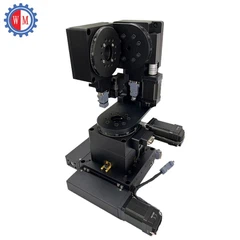
In microscopy, specimens may need to be examined at different angles to obtain a complete view of their structure. A Manual Goniometer Table can be used to tilt the specimen holder and adjust the orientation of the specimen, allowing for more detailed and accurate observations. Our Pitch Yaw Roll Manual Tilt Stage is specifically designed for such applications, providing precise control over the pitch, yaw, and roll angles of the specimen.
3. Aerospace and Automotive Testing
In aerospace and automotive industries, components and systems often need to be tested under various conditions, including non - horizontal orientations. A Manual Goniometer Table can be used to simulate these conditions and measure the angular displacement and performance of the components. For example, in aircraft wing testing, the goniometer table can be used to adjust the angle of attack of the wing model and measure the aerodynamic forces acting on it.
Conclusion
In conclusion, a Manual Goniometer Table can be effectively used for measuring angles in a non - horizontal position, although it requires careful consideration of factors such as gravity, friction, and alignment. Our Manual Goniometer Tables are designed to address these challenges and provide accurate and reliable angle measurements in a variety of applications, including non - horizontal positions.
If you are interested in using a Manual Goniometer Table for your specific application, whether it is in a horizontal or non - horizontal position, we encourage you to contact us for more information. Our team of experts is ready to assist you in selecting the right product and providing support throughout the purchasing process. We look forward to the opportunity to work with you and help you achieve your measurement and alignment goals.
References
- Smith, J. (2018). Precision Measurement Techniques. Springer.
- Jones, A. (2020). Optical Alignment and Calibration. Wiley.
- Brown, C. (2019). Mechanical Design for Precision Instruments. Cambridge University Press.


